
Our process

From the first idea
to the final detail.

A clear process. A shared vision. Six considered steps towards a space that feels like you.

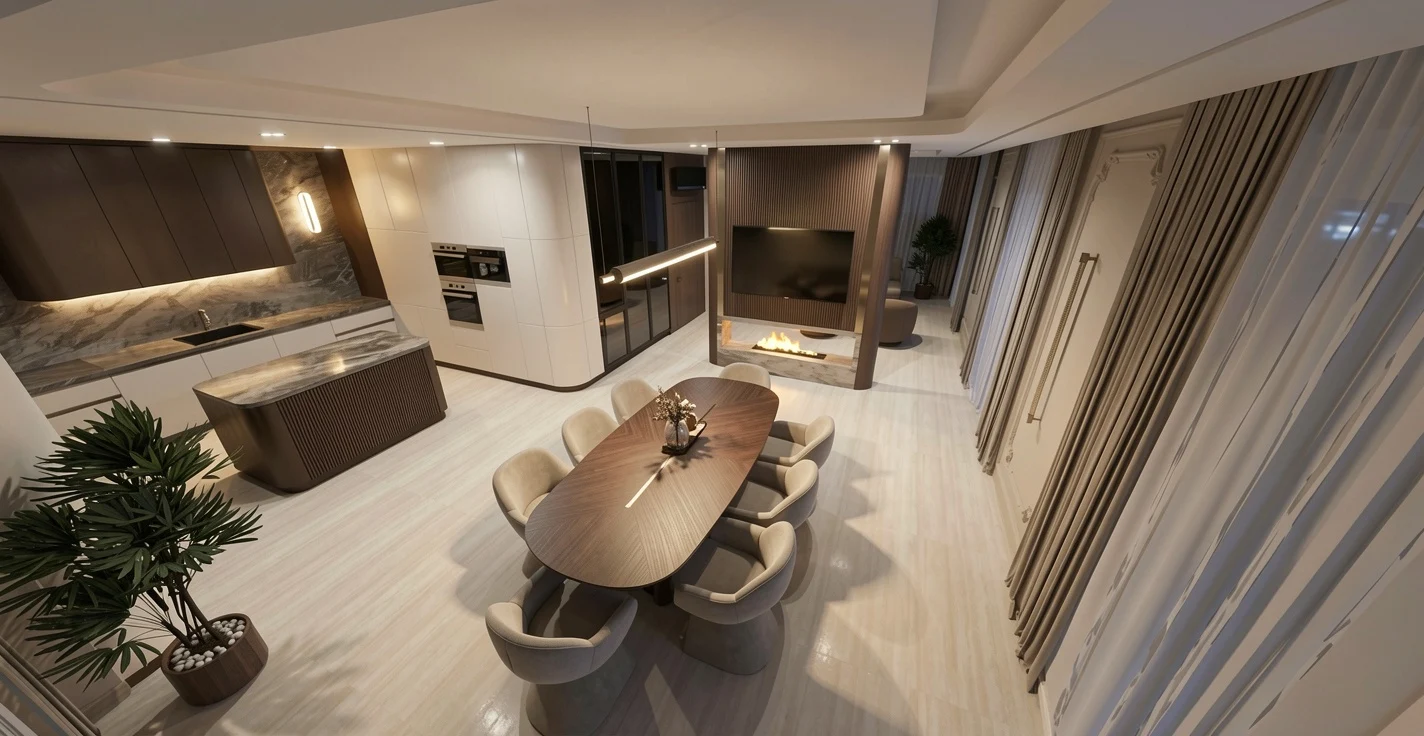
Highland kitchen interiorVision → Space

How we work

Step by step.

01

Phase 1

Consultation

The first free consultation sets the foundation for the entire project. We will take the time to understand your lifestyle, preferences and goals in order to propose a concept and work process that is tailored to your needs. We will discuss your ideas and analyze the possibilities of the space. You will receive professional guidance and clarity on how to proceed with the project.

02

Phase 2

Offer

After the consultation, we will prepare a personalized offer, tailored to the ideas discussed, the scope of the project and your requirements. In it, you will find a clear description of the services, the approximate deadlines, the price and the way the work will proceed. If the offer meets your expectations, we move on to the next stage of the project.

03

Phase 3

Inspection & measurements

After signing the contract, we visit the site to perform a precise survey and inspection of the space. During the visit, we measure all the rooms and analyze the existing installations to ensure maximum accuracy and a smooth implementation. Every space has its own characteristics, so we pay special attention to the initial inspection.

04

Phase 4

Functional layout

After discussing the initial concept, we will present you with a functional 2D layout including optimization and organization of the rooms. This is the moment when the vision of the future interior begins to take on real outlines and you can share your impressions before we move forward.

05

Phase 5

Concept & 3D visualisation

We will transform the concept into realistic 3D visualizations that will show you how the future interior will look. Together we will choose the color palette, materials, flooring, lighting, furniture and decorative elements tailored to your preferences. Based on this, we will finalize all other elements of the project to ensure that every detail meets your expectations.

06

Phase 6

Technical documentation

After approval of the conceptual design, we prepare complete technical documentation of drawings and specifications necessary for the implementation. This covers all key elements – layouts, installations, lighting, flooring, furniture and details, ensuring clear implementation guidelines and seamless coordination between all project participants.

Beyond the design

Additional services.

01 /

Supervising

We coordinate communication with contractors, assist with any questions that arise, and monitor every detail to achieve the desired end result. We stay by your side to monitor the quality of the implementation and provide timely guidance.

02 /

Material & supplier sourcing

We take over the communication with manufacturers, suppliers and construction companies, collecting the necessary offers for all products and services included in the project. This saves you time and ensures that the price offers are in line with the approved concept.

Pricing

A personal project.
A personal proposal.

Each interior project has its own characteristics, so the price is determined individually. When preparing the offer, we take into account the square footage of the site, the complexity of the project, the scope of the selected services and the deadlines for implementation. We also take into account all additional factors that may affect the work process – specific technical requirements, non-standard solutions or individual client preferences. This way we guarantee a transparent, fair and fully project-specific price.

Your first consultation is on us